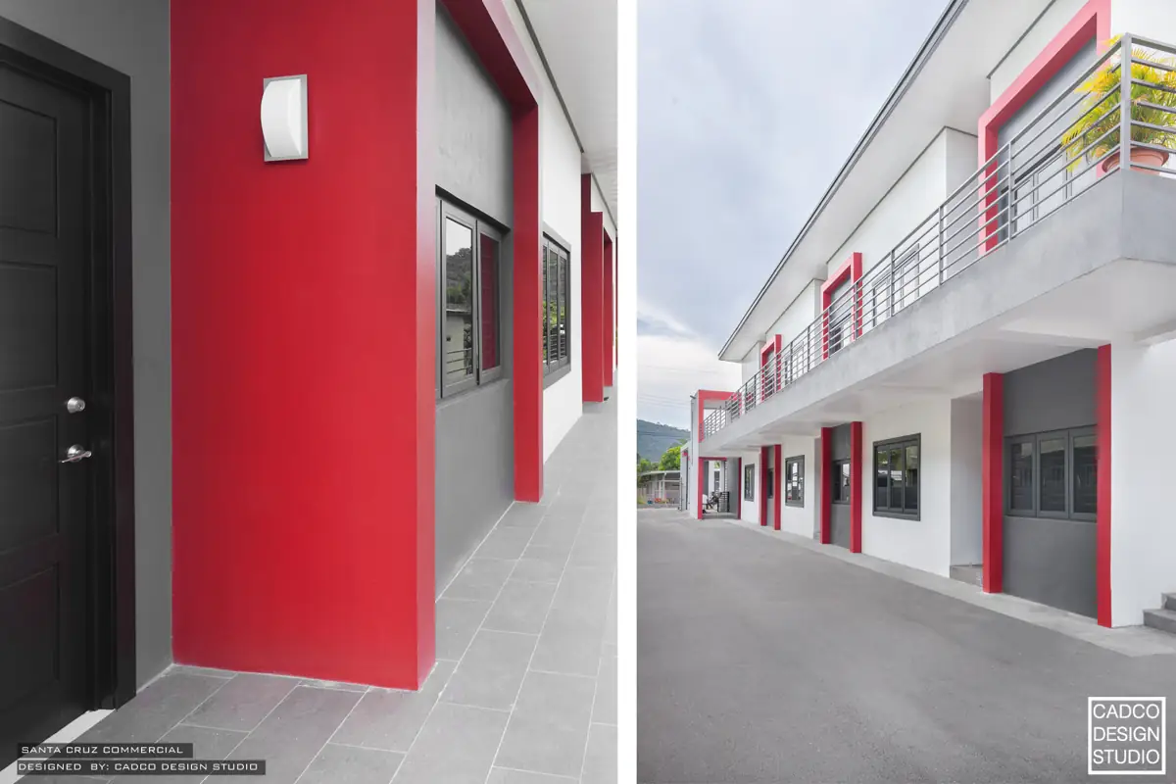
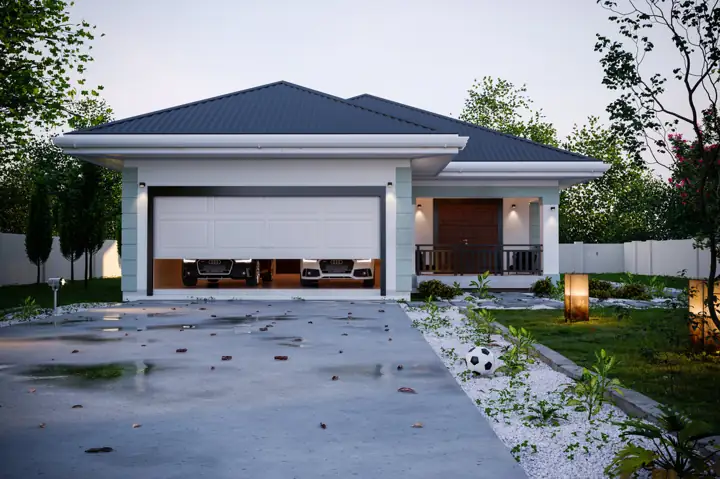
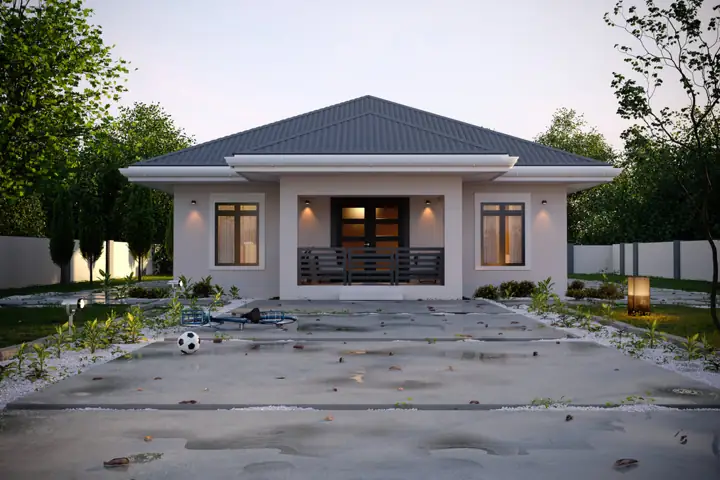
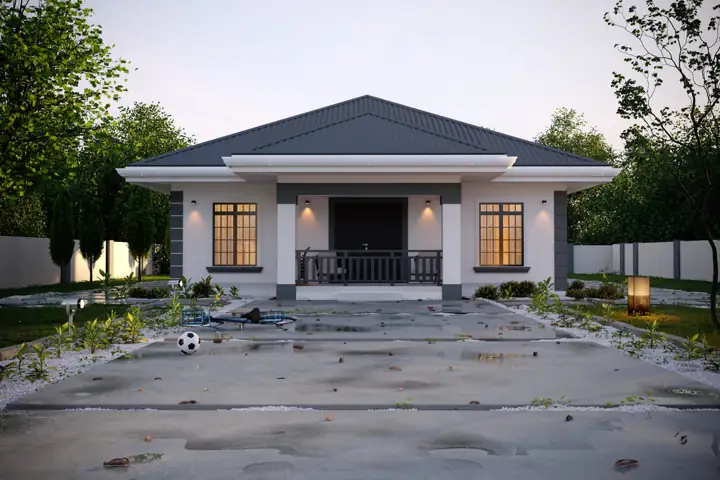
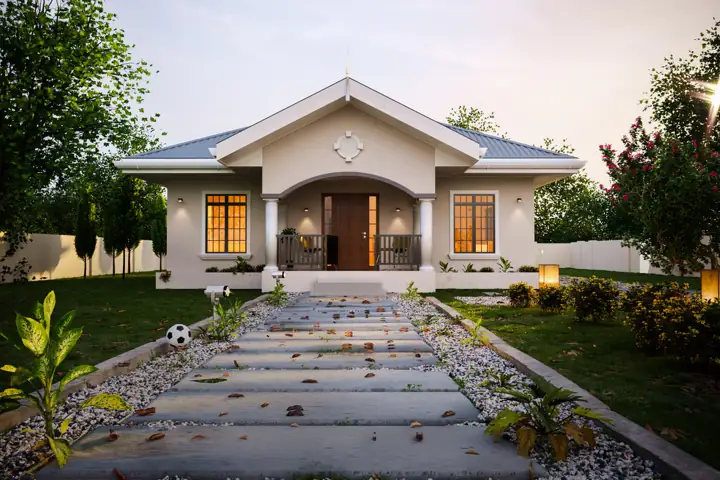
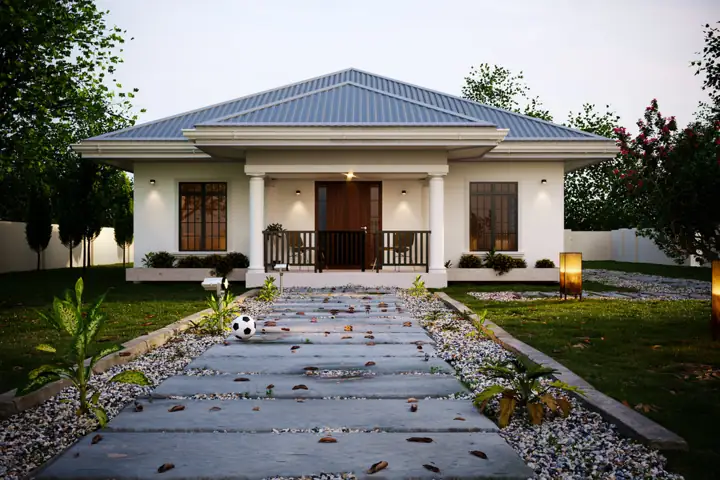
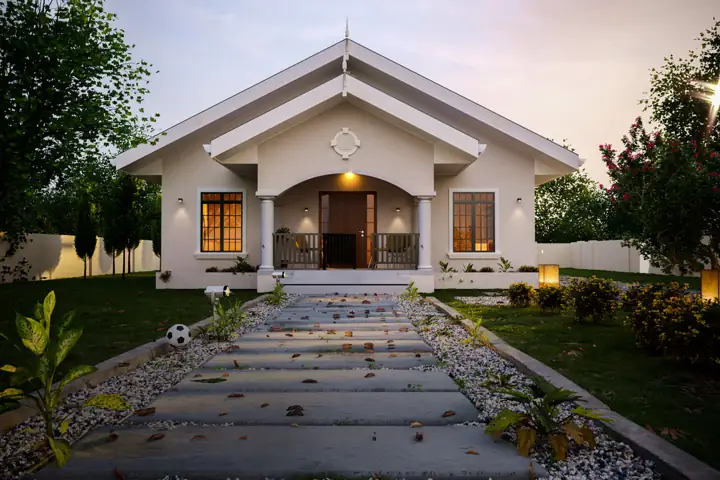
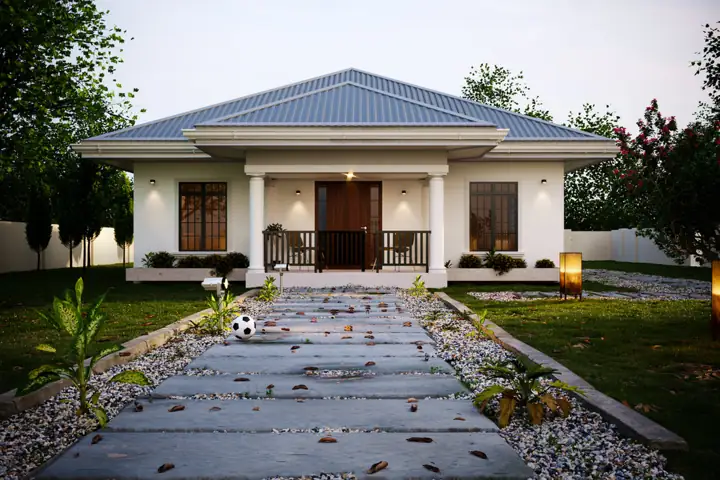
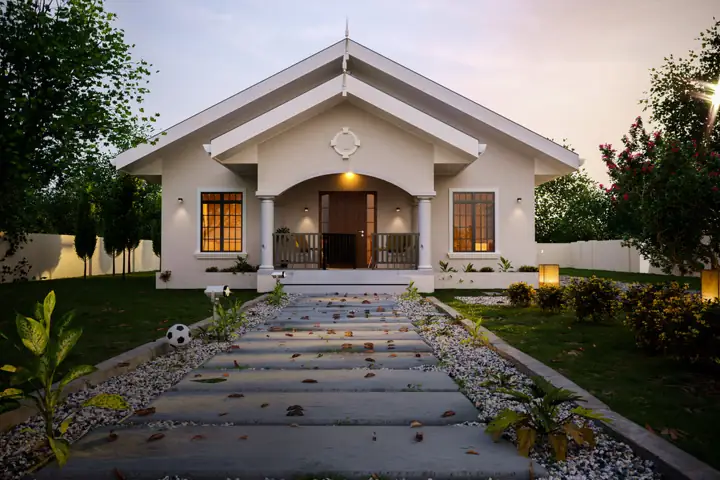
Leaders in iconic design-build projects

Architecture + Engineering + BIM + Construction

Services

Three disciplines, one studio

Take the complete service from concept to approved plans, or just the part you need.

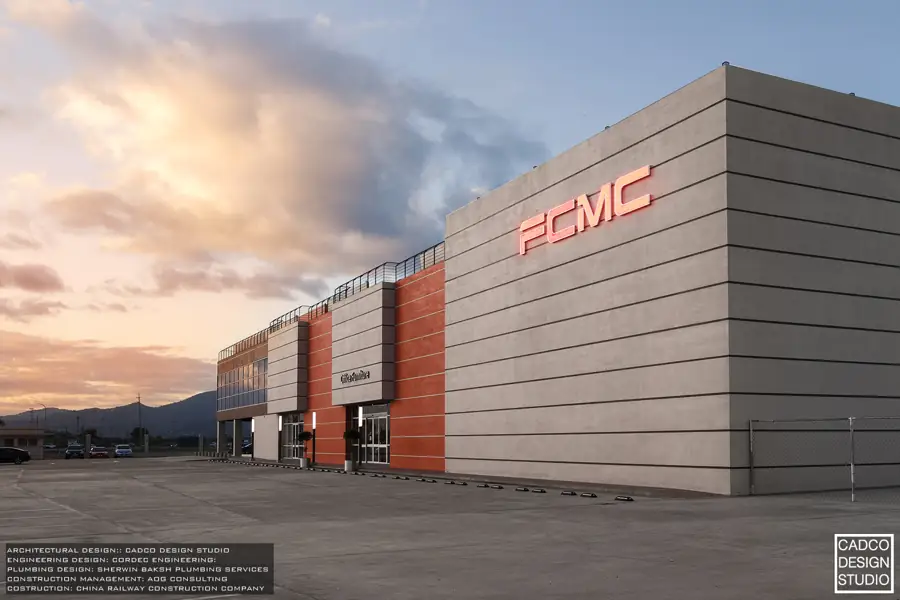
FCMC Wholesale Shopping, Millennium, a CADCO Design Studio project

Consultants & contractors

BIM & CAD Services

One coordinated model for every discipline, so design conflicts are solved before construction starts.

  • 3D & MEP coordination
  • MEP shop drawings & details
  • Architectural coordination
  • Architectural modelling
  • Structural & civil coordination
  • Construction documentation
  • General BIM & CAD services
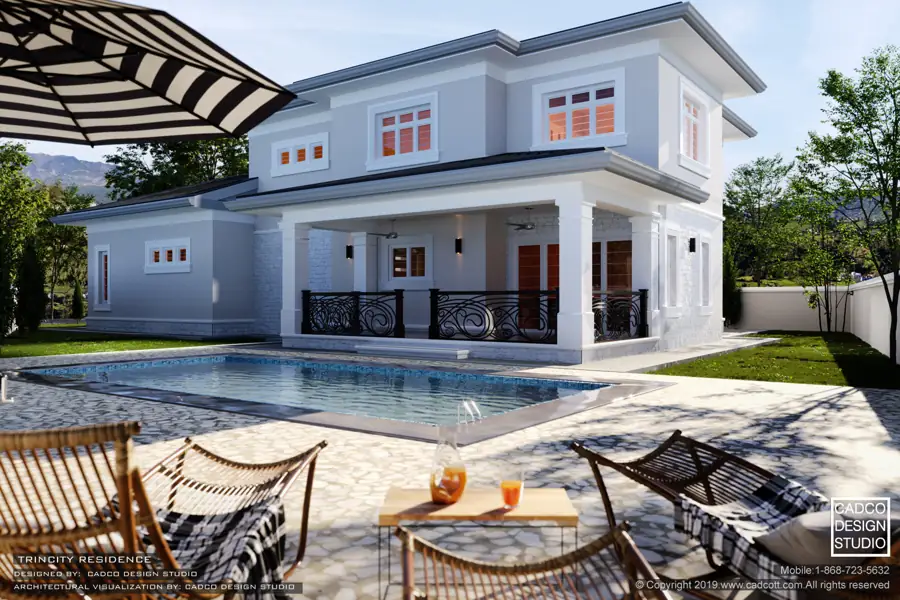
Two-storey residence with pool designed by CADCO Design Studio

Homeowners & developers

Building & House Plans

Complete building plans, designed in-house and taken through every approval for you.

  • Building plan design drawings
  • Planning & approval coordination

Approvals we handle

Town & CountryRegional CorporationWASAFire DepartmentMinistry of Works
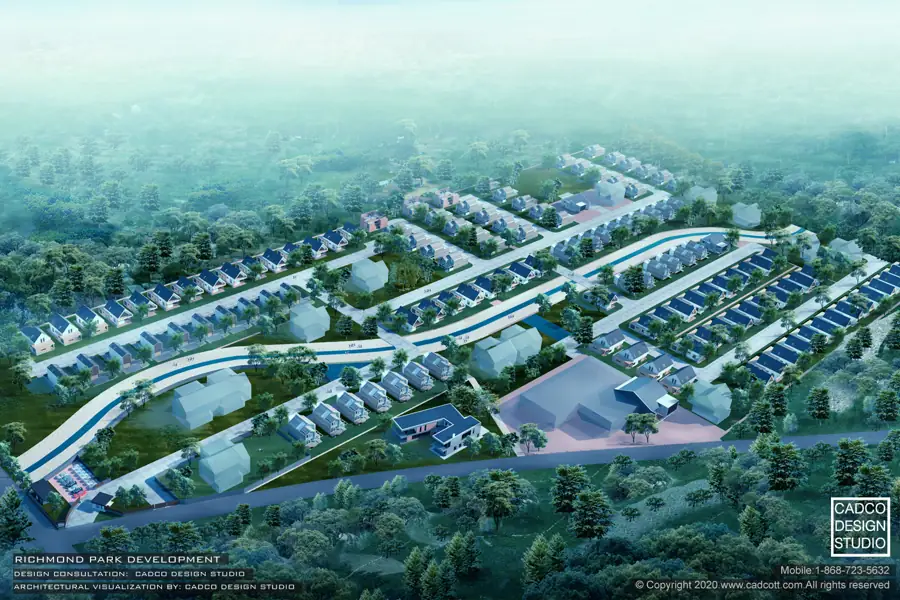
Aerial rendering of the Richmond Park Development by CADCO Design Studio

Homeowners & brands

Visual Communication

See your building before it is built, and bring everyone onto the same page early.

  • Exterior architectural renderings
  • Interior architectural renderings
  • Architectural animations
  • Interactive panoramic views
  • Conceptual layouts
  • Conceptual 3D proposals
  • Corporate ID branding

One team, conception to construction. Every new client starts with a free consultation at our Tunapuna office.

Book yours
About

About CADCO

CADCO DESIGN STUDIO is the future for design-build construction projects, building technology in design, construction coordination, management, and planning globally.

Pioneered right here in the Caribbean; we are a premier interdisciplinary construction professional company in Trinidad & Tobago, providing effective building information modeling, drawing, approval, coordination, and design solutions catered to all disciplines within the construction industry and in visual communication respectively.

Our core services include; producing complete and approved building plans for private homeowners and photo-realistic renderings, animations, 3D modeling, panoramic views, interactive walk-throughs, branding, Computer Aided Drawing and Design (CADD), Building Information Modelling (BIM), specialized shop and construction drawings for professional consultants and companies.

CADCO offers a complete and integrated service for commercial and residential houseplans & building plans, however, our services may also be isolated to specific needs in specialty areas, such as; construction detailing, building plan approvals, or architectural visualization only. Our expertise in house plans/building plans is quite immense, spanning from community development projects such as; schools, cafes, restaurants, supermarkets, churches, retail stores, residential communities, financial and religious institutions, offices, to bars, nightclubs, and casinos both in Trinidad & Tobago and regionally/globally.

We advocate that acquiring any service which requires multiple disciplines, and ultimately for even a single construction project, will achieve more effective results if undertaken and executed by one proficient team or firm. This is most beneficial, particularly in today’s sensitive economic climate. The construction and built environment would require surgical logistics in designing and planning to truly be able to reduce the impact of cost on a construction project. Utilizing the expertise of such personnel from conception, to design approvals, through construction execution will take the burden off the client and attempts to eliminate later conflicting design and construction issues. Some CAD software offers BIM (Building Information Modelling) capabilities, the most powerful and dynamic tool utilized by many professionals around the world to assist in the designing and coordination of multiple disciplines within the construction industry.

New homeowners have also been increasingly requesting our photo-realistic 3D renderings and/or animation service along with their approved building plans, just as seen on HDTV. Design firms are now fully utilizing this technique to allow their clients the opportunity to visualize their own homes before the actual construction has begun. This opens doorways for stronger visual communication and allows greater input by the client during the design stage. Realistic visualization helps to close the gaps between the designer, contractor, and client. This service has also been proven to be very useful to both the public and private sector, local and international clients, and all professionals in the construction industry.

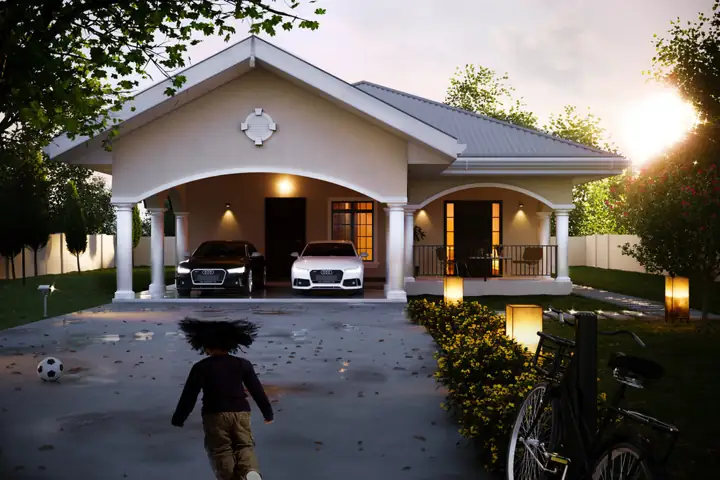
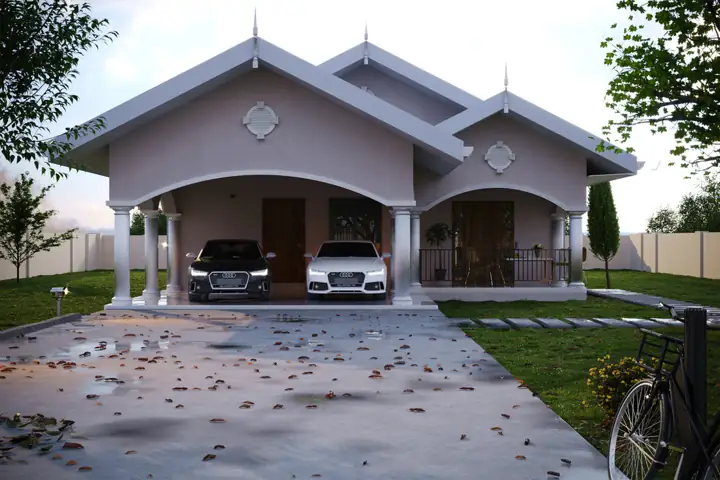
Zaydyn’s Dwellings, designed by CADCO Design Studio
15+5Years, principal’s experience
50+Years combined experience
500+Completed projects
500+Satisfied clients

Clients who have trusted CADCO

  • UNDP
  • ANSA Automotive
  • Tobago House of Assembly
  • Sacha Cosmetics
  • Krystal Tours
  • Advance Foam Limited
  • NCIC
  • Teachers
  • Carapace Construction and Finishes
  • A&L Estate Management Consultancy
  • Chatho Design Studio
  • Fantastic Finishes
  • Golden Key
  • CRMS
  • EasternStyles.com
  • Kee-Chanona Ltd
  • Client logo
  • Client logo
HD3D Stock · by CADCO Design Studio

Ready-made house plans, fully packaged for approvals

Pre-designed plans for first-time homeowners in Trinidad & Tobago. Pick a design, order online, and your plans are delivered free anywhere in T&T within 24 to 48 hours.

  • TT$6,500plans from
  • 28designs
  • 750 to 2,000square feet
  • 24-48hour delivery
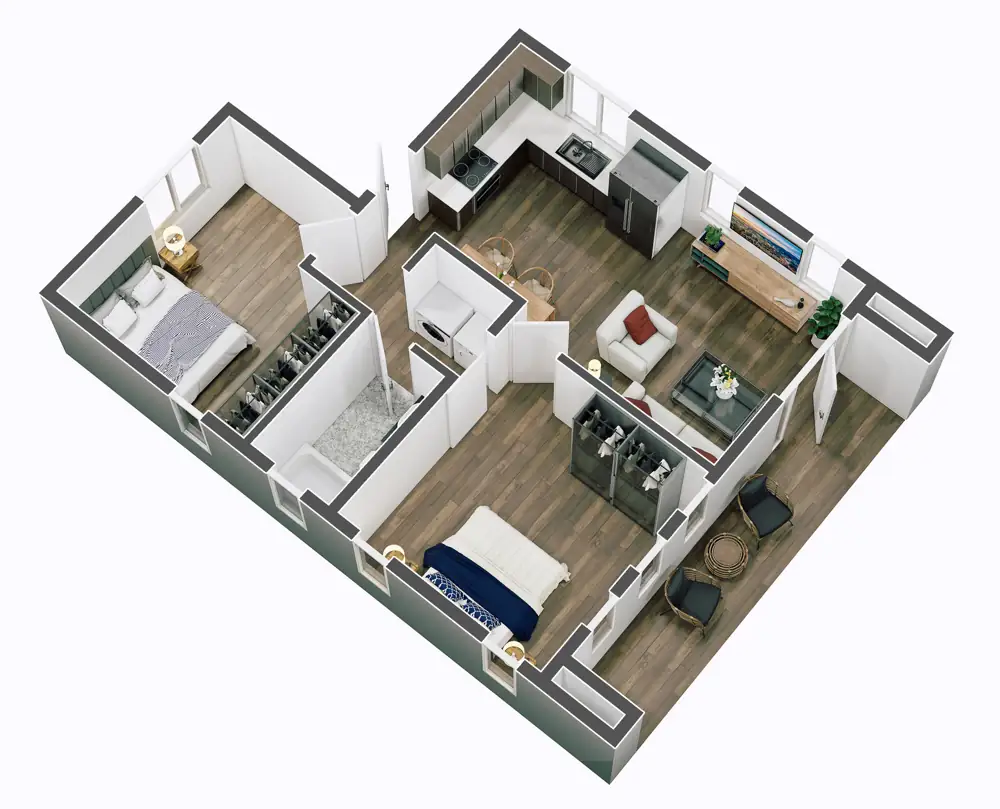
3D floor plan cutaway from an HD3D Stock plan set
In every plan set

Everything you need to apply for approval

  • Architectural drawings
  • Structural drawings
  • Plumbing drawings
  • Interior and exterior 3D modelling and renderings

CADCO can take your plans through approvals for you. Extra drawing copies for the same plot are TT$300 each.

  1. Choose a planFilter by floor area below and open any design for the full details.
  2. Order on HD3D StockHave your plot number, street, district and the owner’s full name ready. They go on the title sheets.
  3. Receive in 24 to 48 hoursDelivered free anywhere in Trinidad & Tobago, ready for approvals.
Shop the plans

Choose by floor area

Each plan opens on hd3dstock.com in a new tab, where you can buy it securely.

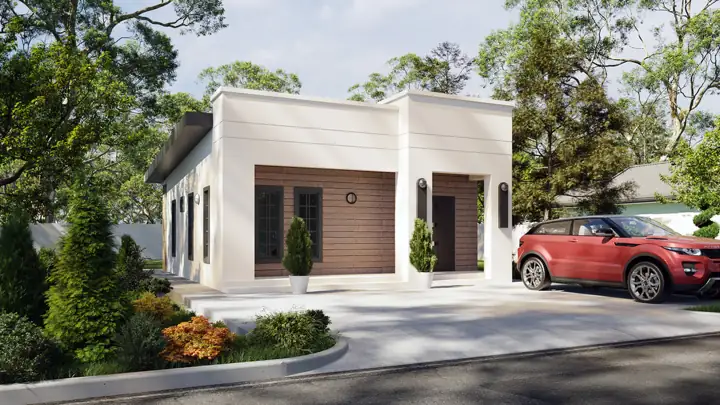
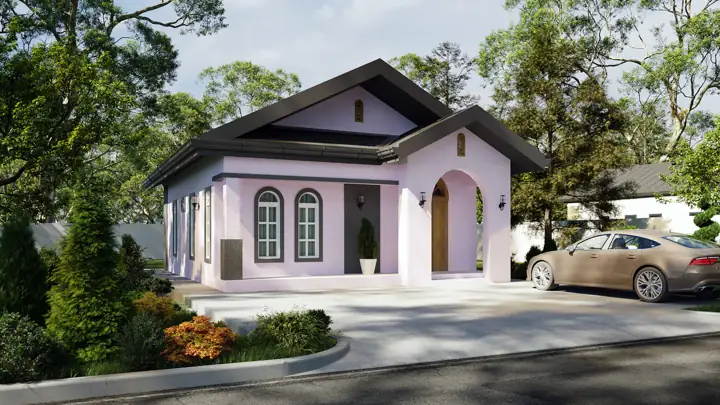
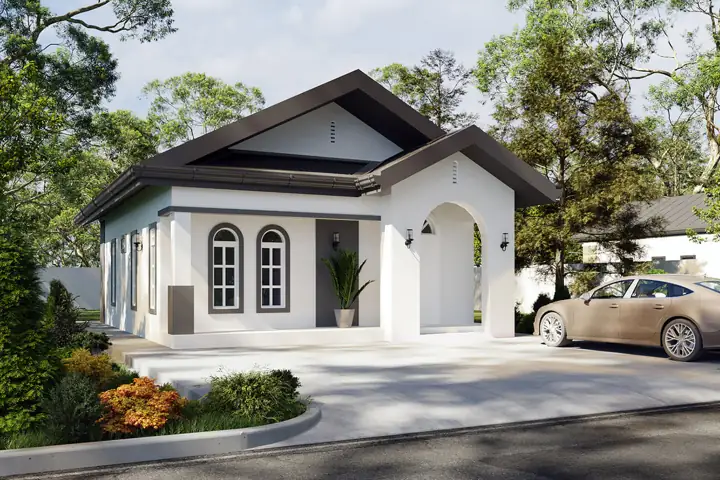
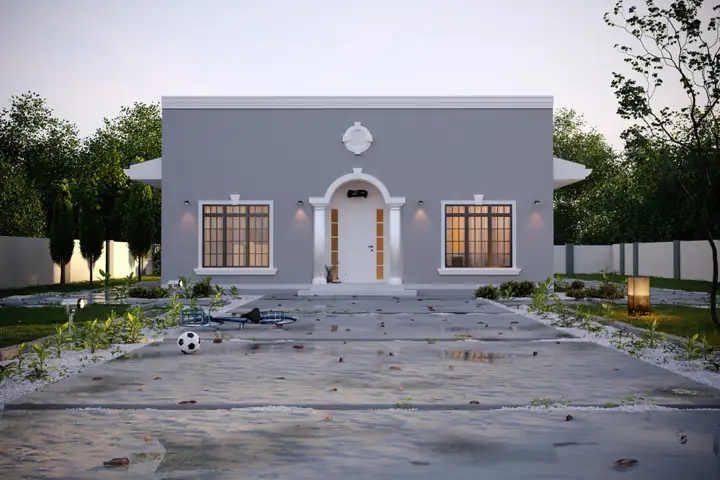
NewDeco Lite house plan rendering, 2 bed · 1 bath · 750 sq ft

Deco Lite

2 bed · 1 bath · 750 sq ftBuild (optional) TT$453,750
TT$6,500View plan
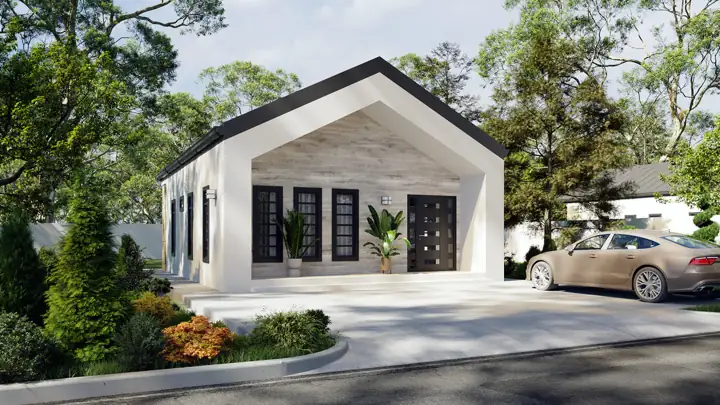
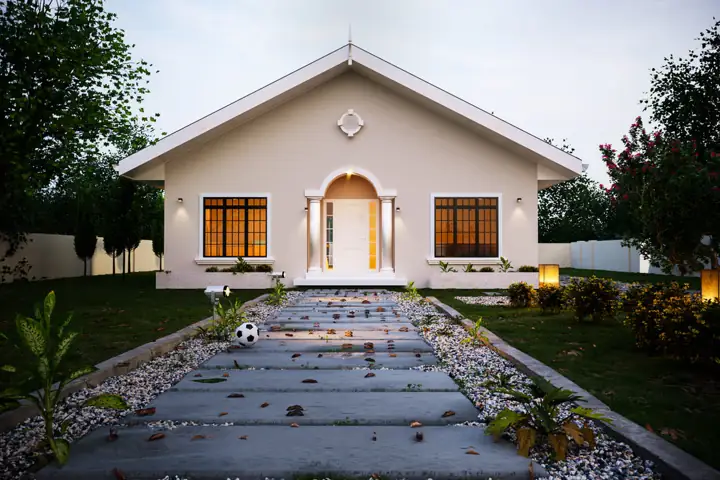
NewModerna Lite house plan rendering, 2 bed · 1 bath · 750 sq ft

Moderna Lite

2 bed · 1 bath · 750 sq ftBuild (optional) TT$453,750
TT$6,500View plan
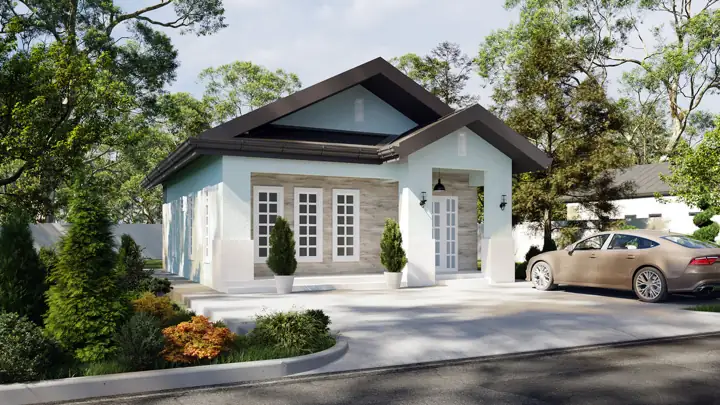
NewClaissica Lite house plan rendering, 2 bed · 1 bath · 750 sq ft

Claissica Lite

2 bed · 1 bath · 750 sq ftBuild (optional) TT$453,750
TT$6,500View plan
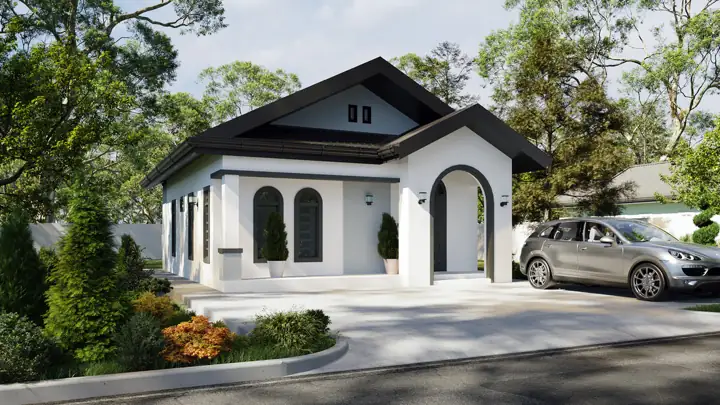
NewExpressona Lite - Noir house plan rendering, 2 bed · 1 bath · 750 sq ft

Expressona Lite - Noir

2 bed · 1 bath · 750 sq ftBuild (optional) TT$453,750
TT$6,500View plan
NewExpressona Lite house plan rendering, 2 bed · 1 bath · 750 sq ft

Expressona Lite

2 bed · 1 bath · 750 sq ftBuild (optional) TT$453,750
TT$6,500View plan
NewExpressona Lite - Blanco house plan rendering, 2 bed · 1 bath · 750 sq ft

Expressona Lite - Blanco

2 bed · 1 bath · 750 sq ftBuild (optional) TT$453,750
TT$6,500View plan
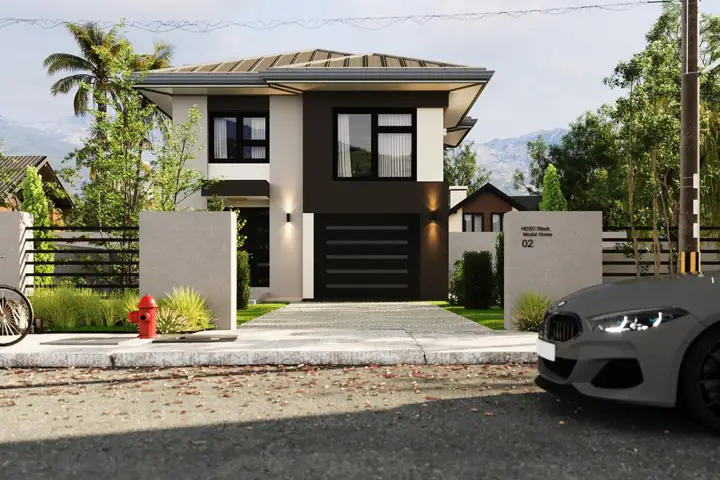
Two-storeyModerna - 2S house plan rendering, 3 bed · 2.5 bath · 2,000 sq ft

Moderna - 2S

3 bed · 2.5 bath · 2,000 sq ftBuild (optional) TT$1,300,000
TT$7,500View plan
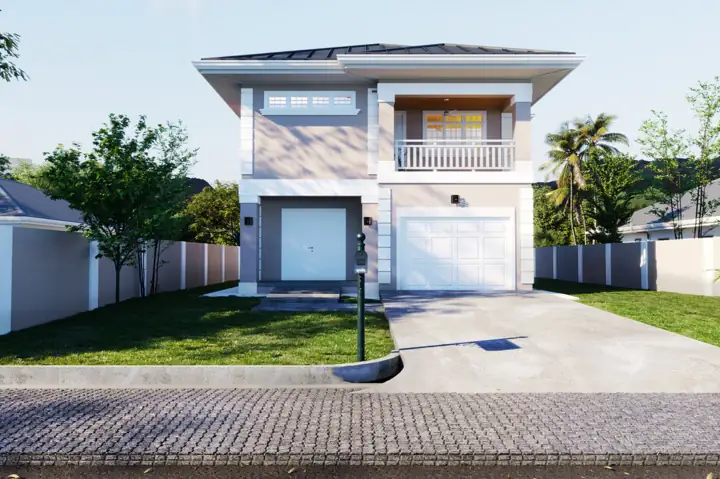
Two-storeyAvant - 2S house plan rendering, 3 bed · 2.5 bath · 2,000 sq ft

Avant - 2S

3 bed · 2.5 bath · 2,000 sq ftBuild (optional) TT$1,100,000
TT$7,500View plan
Expressona house plan rendering, 3 bed · 2 bath · 1,650 sq ft

Expressona

3 bed · 2 bath · 1,650 sq ftBuild (optional) TT$990,000
TT$6,500View plan
Classica Nu house plan rendering, 3 bed · 2 bath · 2,000 sq ft

Classica Nu

3 bed · 2 bath · 2,000 sq ftBuild (optional) TT$1,100,000
TT$6,500View plan
Classica house plan rendering, 3 bed · 2 bath · 2,000 sq ft

Classica

3 bed · 2 bath · 2,000 sq ftBuild (optional) TT$1,100,000
TT$6,500View plan
San Classica house plan rendering, 3 bed · 2 bath · 1,650 sq ft

San Classica

3 bed · 2 bath · 1,650 sq ftBuild (optional) TT$907,500
TT$6,500View plan
Avant Nu house plan rendering, 3 bed · 2 bath · 2,000 sq ft

Avant Nu

3 bed · 2 bath · 2,000 sq ftBuild (optional) TT$1,100,000
TT$6,500View plan
Privia Moderna house plan rendering, 3 bed · 2 bath · 2,000 sq ft

Privia Moderna

3 bed · 2 bath · 2,000 sq ftBuild (optional) TT$1,300,000
TT$6,500View plan
Privia house plan rendering, 3 bed · 2 bath · 2,000 sq ft

Privia

3 bed · 2 bath · 2,000 sq ftBuild (optional) TT$1,100,000
TT$6,500View plan
Avant Bold M house plan rendering, 3 bed · 2 bath · 1,650 sq ft

Avant Bold M

3 bed · 2 bath · 1,650 sq ftBuild (optional) TT$990,000
TT$6,500View plan
Avant Bold Ts house plan rendering, 3 bed · 2 bath · 1,650 sq ft

Avant Bold Ts

3 bed · 2 bath · 1,650 sq ftBuild (optional) TT$907,500
TT$6,500View plan
Neo Nu Bold house plan rendering, 3 bed · 2 bath · 1,650 sq ft

Neo Nu Bold

3 bed · 2 bath · 1,650 sq ftBuild (optional) TT$907,500
TT$6,500View plan
Avant Bold T house plan rendering, 3 bed · 2 bath · 1,650 sq ft

Avant Bold T

3 bed · 2 bath · 1,650 sq ftBuild (optional) TT$907,500
TT$6,500View plan
Nuvo Bold house plan rendering, 3 bed · 2 bath · 1,650 sq ft

Nuvo Bold

3 bed · 2 bath · 1,650 sq ftBuild (optional) TT$907,500
TT$6,500View plan
Avant house plan rendering, 3 bed · 2 bath · 1,450 sq ft

Avant

3 bed · 2 bath · 1,450 sq ftBuild (optional) TT$797,500
TT$6,500View plan
Nuvo house plan rendering, 3 bed · 2 bath · 1,450 sq ft

Nuvo

3 bed · 2 bath · 1,450 sq ftBuild (optional) TT$797,500
TT$6,500View plan
Neo Nu house plan rendering, 3 bed · 2 bath · 1,450 sq ft

Neo Nu

3 bed · 2 bath · 1,450 sq ftBuild (optional) TT$797,500
TT$6,500View plan
Neo Nu Lite house plan rendering, 2 bed · 1 bath · 1,300 sq ft

Neo Nu Lite

2 bed · 1 bath · 1,300 sq ftBuild (optional) TT$715,000
TT$6,500View plan
Avant Lite house plan rendering, 2 bed · 1 bath · 1,300 sq ft

Avant Lite

2 bed · 1 bath · 1,300 sq ftBuild (optional) TT$715,000
TT$6,500View plan
Nuvo Lite house plan rendering, 2 bed · 1 bath · 1,300 sq ft

Nuvo Lite

2 bed · 1 bath · 1,300 sq ftBuild (optional) TT$715,000
TT$6,500View plan
Deco house plan rendering, 2 bed · 1 bath · 1,000 sq ft

Deco

2 bed · 1 bath · 1,000 sq ftBuild (optional) TT$550,000
TT$6,500View plan
Poco house plan rendering, 2 bed · 1 bath · 1,000 sq ft

Poco

2 bed · 1 bath · 1,000 sq ftBuild (optional) TT$550,000
TT$6,500View plan

Plans are sold and delivered by HD3D Stock, CADCO Design Studio’s plan store. Build costs are CADCO’s optional building-only estimates, based on floor area.

Contact

Start with a free consultation

Every project differs in size, site and budget, so every quote starts with a no-charge session at our office. Our rates are fixed, then tailored to what you need.

Head office#12 Eastern Main Road, Tunapuna, Trinidad & Tobago
Office & appointments868-222-8511

Overseas or travelling? Email us a brief for the proposed project with a tentative construction budget, and we will quote from that.

Tell us about your project

Opens WhatsApp with your message addressed straight to CADCO.